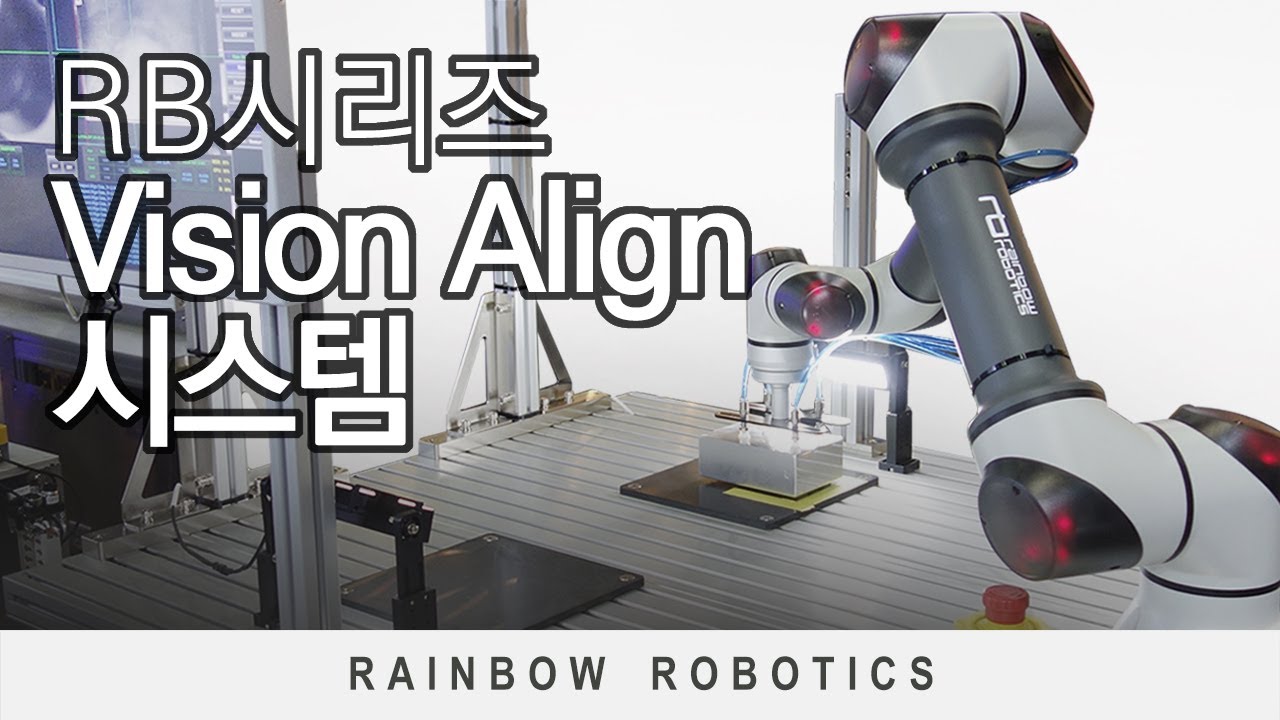
01 Higher Inspection Accuracy
With repeated inspection standards and high-precision sensing
Ensure consistency in judgment quality
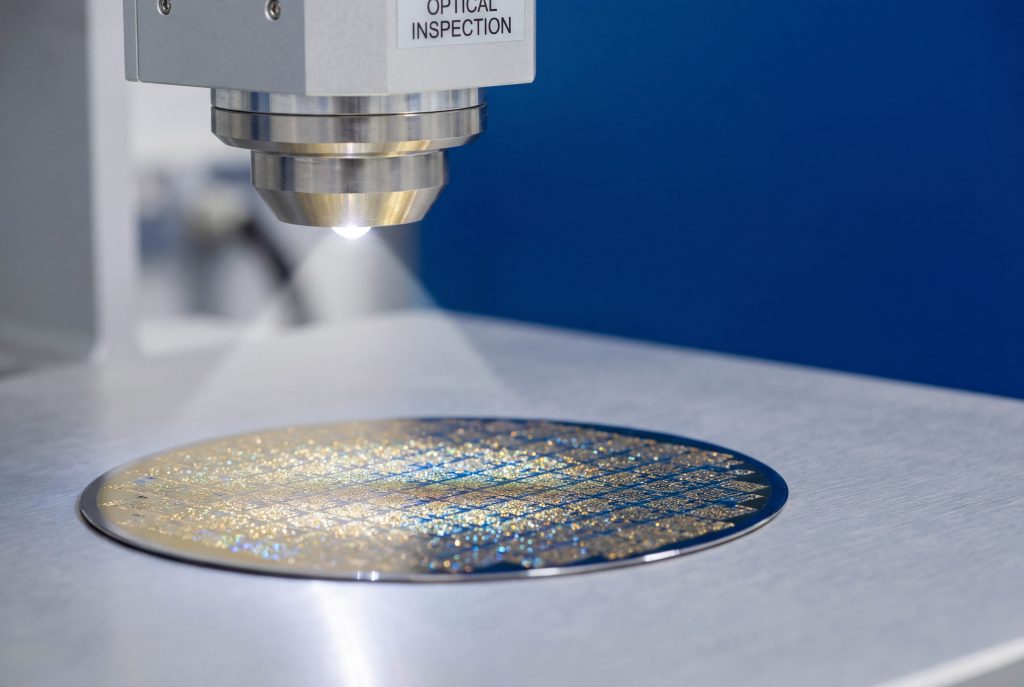
Inspection and metrology are core quality-control processes that check product defects, dimensions, and shapes.
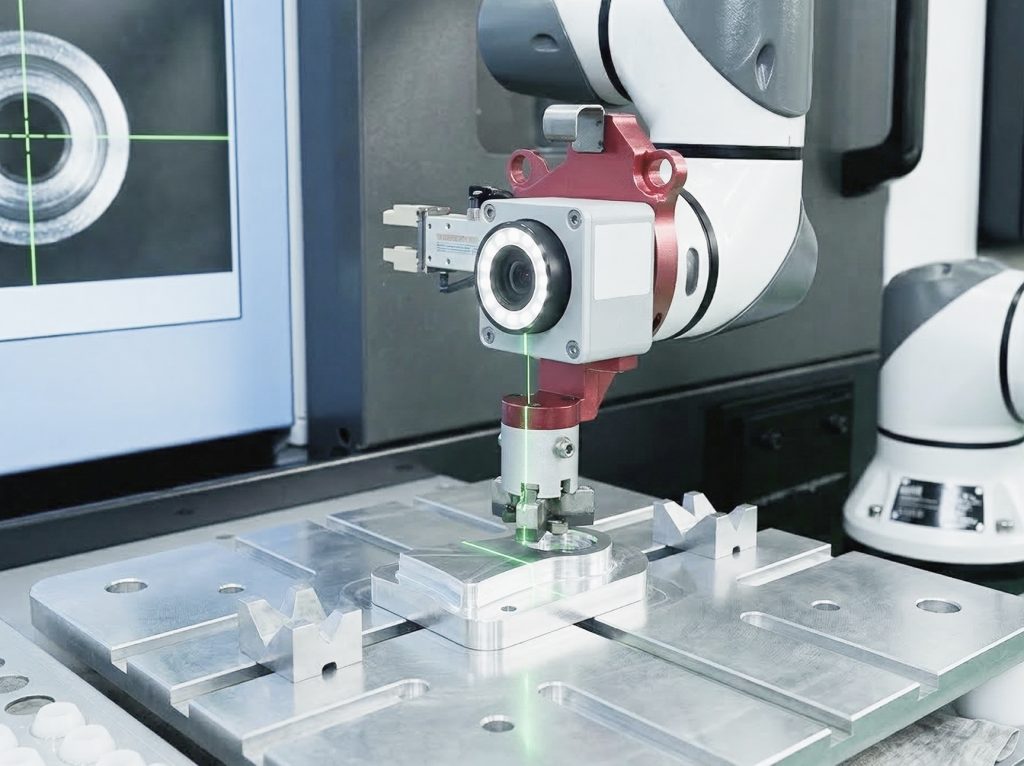
By integrating 2D/3D vision, line scanning, lighting, and measurement equipment, robot automation improves inspection stability, accuracy, and throughput.
Key Benefits
With repeated inspection standards and high-precision sensing
Ensure consistency in judgment quality
Maintaining a continuous inspection speed
Overall line throughput improvement
Automate repetitive visual judgment that requires concentration
Reduces operator burden and error occurrence
Automatically collect inspection and measurement results
Building a Quantitative-Based Quality Management Environment
Technology Highlights
Rainbow Robotics robot platforms
provide vision, precision-control, and data-compatible technologies for repeatable inspection and metrology processes.
Based on the robot’s high repeatability accuracy, it continuously maintains position, angle, and distance conditions
The appearance, dimensions, and shape inspection quality is ensured to be stable.
It also provides high inspection reproducibility in industries with many precision parts.
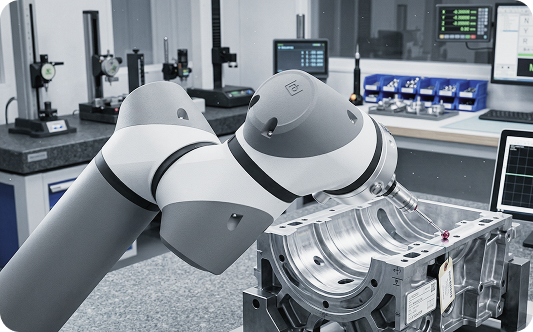
Interconnect with various optical-based equipment such as line-scan cameras, 3D scanners, and surface inspectors
You can configure automation for precision measurement and visual inspection.
Depending on the product’s material, color, and reflectance, optimal vision environment settings can be achieved, greatly improving inspection stability.
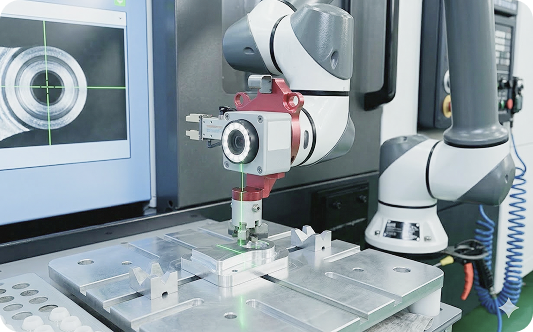
Inspection data can be automatically saved and linked for use in analyzing defect patterns and improving quality through related activities.
Suitable for implementing a smart factory quality management system.